
Larry Greenwood
REALTOR®

BEDS3
BATHS4 full 1 partial
SQUARE FEET4,812
MLS#5241478
STATUSActive
PROPERTY TYPEResidential - Single Family
SUBDIVISIONFreedom
SCHOOLJames A Garfield Local
Property Description
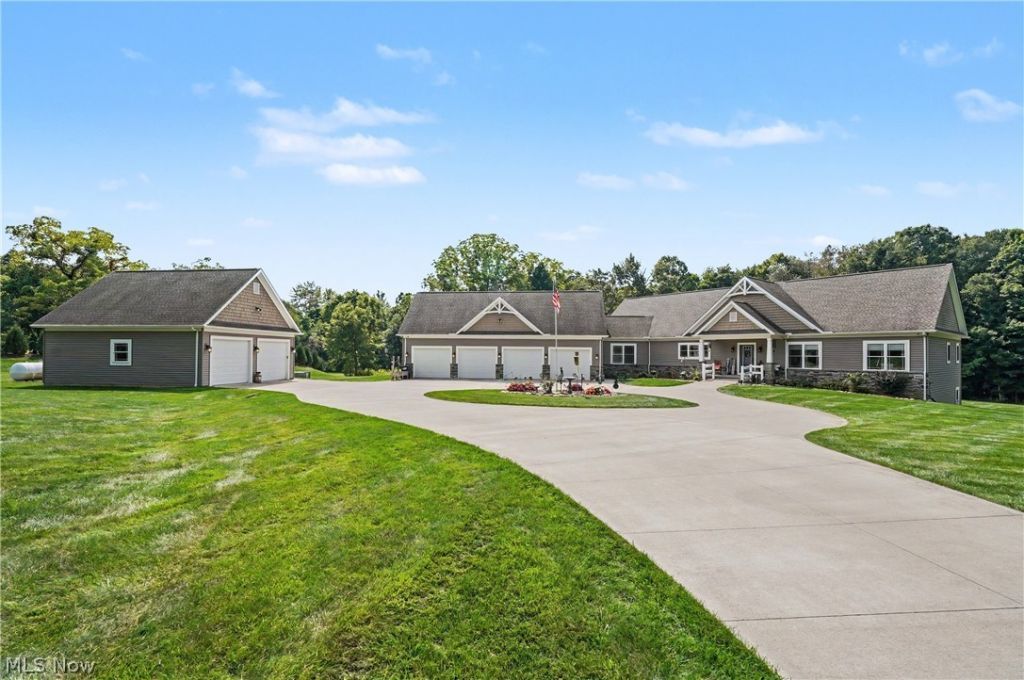
Welcome to nature's paradise! This lovely custom built home is nestled on 27.57 acres of land! Watch the deer from your back deck. Get away from it all and relax! Simply nothing to do but move in and enjoy this truly wonderful home. Open floor plan ranch home with finished walk-out basement. Gorgeous kitchen with beautiful granite countertops and stainless steel appliances. Cathedral ceilings with plenty of recessed can lighting in the dining room and living room. Tons of natural light streams in the back of the house with a line of windows. A stone gas fireplace in the corner of the living room provides a cozy spot in the winter months. Relaxing sunroom with easy access to the outside deck. This property has three spacious bedrooms each one with their own private bathroom. A hardworking office space is right off the foyer by the front door. The owner just had the recreation room in the basement finished by a professional contractor. It is a beautiful space with access to the walk out basement. More updates included are a new backup Generac generator, newly installed heat pump with propane backup system, and a new security system with cameras. This property has a four car heated attached garage plus a 30 x 26 detached garage that the owner just had drywalled and insulated. The owner recently planted over 100 trees including arborvitae, douglas fir, blue spruce for added beauty. Do yourself a favor and schedule your private viewing today!
Property Features
Property Type: Residential - Single Family
Basement: Yes
Basement: Full, Finished, Concrete, Walk-Out Access
Cooling: Heat Pump
Fireplaces: 1
Garage: 6 car attached
Heating: Heat Pump, Propane
Home Style: Ranch
Lot Size: 27.57 Acres
Roof Type: Asphalt, Fiberglass
Stories: 1.0
Taxes: $5,931 / year
Year Built: 2017
Amenities
Built-in Features
Ceiling Fan(s)
Cathedral Ceiling(s)
Entrance Foyer
Eat-in Kitchen
Granite Counters
High Ceilings
His and Hers Closets
Kitchen Island
Multiple Closets
Open Floorplan
Pantry
Recessed Lighting
Vaulted Ceiling(s)
Walk-In Closet(s)
Feature Descriptions
Appliances: Dishwasher, Microwave, Range, Refrigerator, Water Softener
Days on Site: 1
Exterior: Stone Veneer, Vinyl Siding
Fireplace: Gas, Glass Doors, Living Room
Laundry: Main Level, Laundry Room
Lot: Many Trees, Secluded, Wooded
Parcel#: 18-085-00-00-007-004
Parking: Attached, Driveway, Detached, Garage
Patio/Porch: Deck, Front Porch, Patio, Porch
Sewer: Septic Tank
View: Trees/Woods
Water: Well
Room Sizes
Entry/ Foyer: N D x N D Level - First
Kitchen: N D x N D Level - First
Bedroom: N D x N D Level - First
Primary Bedroom: N D x N D Level - First
Sunroom: N D x N D Level - First
Laundry: N D x N D Level - First
Bedroom: N D x N D Level - First
Pantry: N D x N D Level - First
Living Room: N D x N D Level - First
Office: N D x N D Level - First
Dining Room: N D x N D Level - First
Primary Bathroom: N D x N D Level - First
Family Room: N D x N D Level - Lower
Local Schools
School District: James A Garfield Local
Listed By / Shown By
Listed By
Agency Name: RE/MAX Crossroads Properties
Agency Contact: cllcsells@gmail.com, 330-472-0910
Shown By
Agent Name: Larry Greenwood
Agent Phone: (740) 391-9702
Agency Title: Sulek & Experts Real Estate

Estimate Your Payment
Estimated Payment
$ 3,766.40 per month $2,893.01 Principal & Interest $494.25 Property Tax $379.14 Homeowner's InsuranceChange Payment Information

Larry Greenwood
Cell: (740) 391-9702
Email Me
Listing data compilation and photo(s) © 2026 - Multiple Listing Service, Inc. – All Rights Reserved
The photos may be altered, edited, enhanced or virtually staged.
Privacy Policy / DMCA Notice / ADA Accessibility


This site is hosted, designed and copyright
© 1994 - 2026 by
Delta Media Group, Inc. -- Patent Pending --
9619 Limeridge Road | MLS# 5241478
This single family home located at 9619 Limeridge Road, Mantua, OH 44255 is currently listed for sale with an asking price of $1,299,900. This property was built in 2017 and has 3 bedrooms and 4 full and 1 partial baths with 4812 sq. ft. Limeridge Road is located in the Freedom subdivision within the James A Garfield Local school district. Search Freedom real estate on lgreenwood.sulekandexperts.com today.