
Larry Greenwood
REALTOR®

BEDS3
BATHS2 full
MLS#5241087
STATUSActive
PROPERTY TYPEResidential - Single Family
SUBDIVISIONAssessors Add
SCHOOLSalem City
Property Description
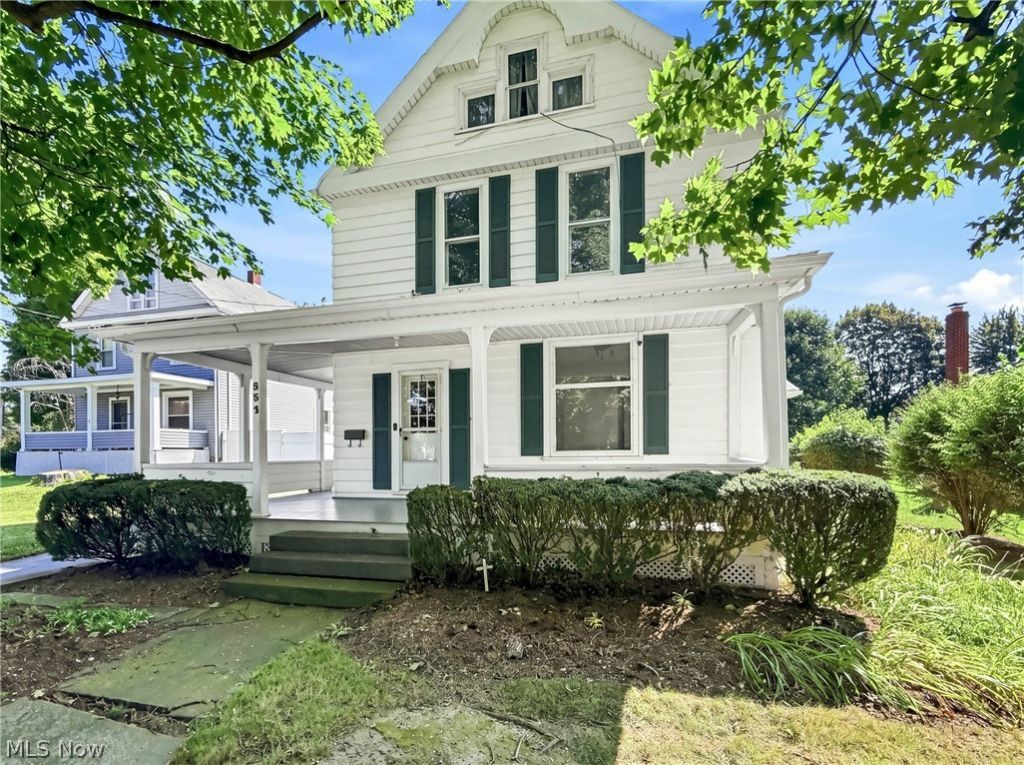
What a beautiful home where modern conveniences meet historic charm! The rich and original hardwood flooring, trim, staircase and bay window provide a stunning architectural baseline, while the updated kitchen, sunroom, and bath add a level of modern sophistication! The first floor features several large rooms as well as a sunroom, full bathroom and laundry. The second floor is home to three bedrooms and another full bathroom that features an antique clawfoot bathtub. There's a third floor that could be finished for additional space, and the basement is dry! Outside, the driveway and excess parking space is well paved and a large three car garage with remote entry is a pleasant surprise. This home features a beautifully shaded front porch for quietly sitting on a warm day, and also a back deck for gathering friends and enjoying some sunshine. Many items are brand new including HVAC, roof, and appliances. Now this home is just ready for the finishing touches from it's new owner. Don't miss it!
Property Features
Property Type: Residential - Single Family
Basement: Yes
Basement: Full
Cooling: Central Air
Fireplaces: 1
Garage: 3
Heating: Forced Air, Gas
Home Style: Conventional
Lot Size: 0.30 Acres
Roof Type: Asphalt, Fiberglass
Stories: 3.0
Taxes: $2,328 / year
Year Built: 1882
Amenities
Eat-in Kitchen
Natural Woodwork
Feature Descriptions
Appliances: Dryer, Range, Refrigerator, Washer
Days on Site: 1
Exterior: Aluminum Siding
Fireplace: Other, See Remarks
Laundry: Main Level
Parcel#: 5103881000
Parking: Additional Parking, Garage, Garage Door Opener, Paved
Patio/Porch: Rear Porch, Covered, Front Porch
Sewer: Public Sewer
Water: Public
Window: Bay Window(s)
Room Sizes
Family Room: 12.6 x 12.5 Level - First
Bedroom: 10.6 x 12.1 Level - Second
Laundry: 5.7 x 14.8 Level - First
Primary Bathroom: N D x N D Level - Second
Sunroom: 12 x 15.8 Level - First
Kitchen: 14.1 x 10.7 Level - First
Dining Room: 18.6 x 12.9 Level - First
Primary Bedroom: 12.4 x 12.3 Level - Second
Bedroom: 10.6 x 12.3 Level - Second
Entry/ Foyer: 4.4 x 12.1 Level - First
Bathroom: N D x N D Level - First
Living Room: 14.9 x 12.1 Level - First
Local Schools
School District: Salem City
Listed By / Shown By
Listed By
Agency Name: Berkshire Hathaway HomeServices Stouffer Realty
Agency Contact: jeric@stoufferrealty.com, 330-853-5361
Shown By
Agent Name: Larry Greenwood
Agent Phone: (740) 391-9702
Agency Title: Sulek & Experts Real Estate

Estimate Your Payment
Estimated Payment
$ 810.72 per month $545.26 Principal & Interest $194.00 Property Tax $71.46 Homeowner's InsuranceChange Payment Information

Larry Greenwood
Cell: (740) 391-9702
Email Me
Listing data compilation and photo(s) © 2026 - Multiple Listing Service, Inc. – All Rights Reserved
The photos may be altered, edited, enhanced or virtually staged.
Privacy Policy / DMCA Notice / ADA Accessibility


This site is hosted, designed and copyright
© 1994 - 2026 by
Delta Media Group, Inc. -- Patent Pending --
882 N Lincoln Avenue | MLS# 5241087
This single family home located at 882 N Lincoln Avenue, Salem, OH 44460 is currently listed for sale with an asking price of $245,000. This property was built in 1882 and has 3 bedrooms and 2 full baths. N Lincoln Avenue is located in the Assessors Add subdivision within the Salem City school district. Search Assessors Add real estate on lgreenwood.sulekandexperts.com today.