Larry Greenwood
REALTOR®

BEDS3
BATHS2 full
SQUARE FEET1,423
MLS#5239501
STATUSContingent
PROPERTY TYPEResidential - Townhouse
SUBDIVISIONHuntsford Farms
SCHOOLNordonia Hills City
Property Description
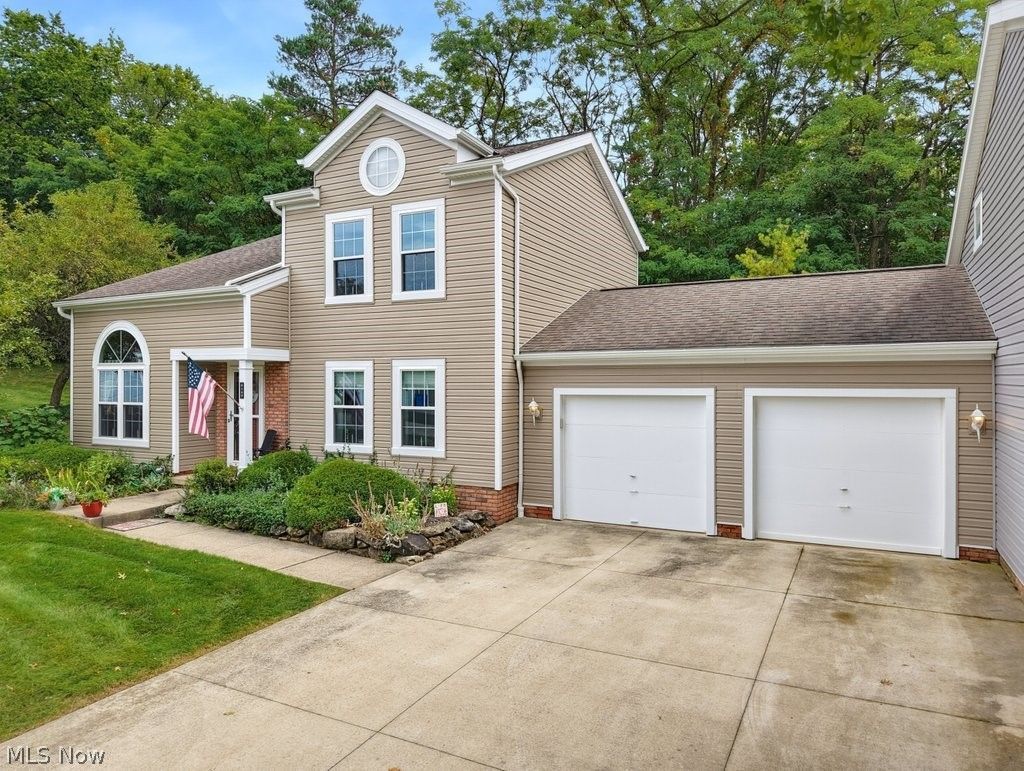
Home Sweet Home!! Greeting you with country flower beds and two-car garage this home is full of charm & efficient! First-floor living includes an updated kitchen, great room with vaulted ceilings and gas fireplace, a first-floor bedroom with full bath, and a first-floor laundry room. Dining room slider opens to an oversized deck overlooking wooded area recently painted. Upstairs is a large second-floor master with vaulted ceilings and abundant closet space. Community amenities include tennis courts and an in-ground pool. Recent updates feature a roof from 2023, air conditioner from 2022, furnace 2018, hot water tank from 2020, and windows replaced in 2021. Washer and dryer remain. Tour this end unit home with a serene backyard today!
Property Features
Property Type: Residential - Townhouse
Cooling: Central Air
Fireplaces: 1
Garage: 2
Heating: Forced Air, Gas
Lot Size: 0.04 Acres
Roof Type: Asphalt, Fiberglass
Stories: 2.0
Taxes: $3,061 / year
Year Built: 1992
Amenities
Vaulted Ceiling(s)
Feature Descriptions
Appliances: Dryer, Dishwasher, Disposal, Microwave, Range, Refrigerator, Washer
Days on Site: 2
Exterior: Vinyl Siding
HOA: Yes
HOA Fee: 300/ Monthly
Laundry: Laundry Room, In Unit
Parcel#: 3304052
Parking: Direct Access
Patio/Porch: Deck
Pool: In-Ground
Security: Smoke Detector(s)
Sewer: Public Sewer
Water: Public
Room Sizes
Living Room: 13 x 14 Level - First
Primary Bedroom: 15 x 15 Level - Second
Laundry: 6 x 9 Level - First
Dining Room: 13 x 12 Level - First
Bedroom: 13 x 11 Level - Second
Bedroom: 12 x 15 Level - First
Kitchen: 8 x 8 Level - First
Local Schools
School District: Nordonia Hills City
Listed By / Shown By
Listed By
Agency Name: Keller Williams Chervenic Rlty
Agency Contact: andreagouldrealtor@gmail.com, 216-402-7169
Shown By
Agent Name: Larry Greenwood
Agent Phone: (740) 391-9702
Agency Title: Sulek & Experts Real Estate
Estimate Your Payment
Estimated Payment
$ 909.56 per month $578.65 Principal & Interest $255.08 Property Tax $75.83 Homeowner's InsuranceChange Payment Information
Larry Greenwood
Cell: (740) 391-9702
Email Me
Listing data compilation and photo(s) © 2026 - Multiple Listing Service, Inc. – All Rights Reserved
The photos may be altered, edited, enhanced or virtually staged.
Privacy Policy / DMCA Notice / ADA Accessibility


This site is hosted, designed and copyright
© 1994 - 2026 by
Delta Media Group, Inc. -- Patent Pending --
8569 Ravenswood Lane | MLS# 5239501
This townhouse located at 8569 Ravenswood Lane, Macedonia, OH 44056 is currently listed for sale with an asking price of $260,000. This property was built in 1992 and has 3 bedrooms and 2 full baths with 1423 sq. ft. Ravenswood Lane is located in the Huntsford Farms subdivision within the Nordonia Hills City school district. Search Huntsford Farms real estate on lgreenwood.sulekandexperts.com today.