
Larry Greenwood
REALTOR®

BEDS4
BATHS2 full 1 partial
SQUARE FEET2,196
MLS#5241919
STATUSActive
PROPERTY TYPEResidential - Single Family
SUBDIVISIONCali Woods
SCHOOLRiverside Local
Property Description
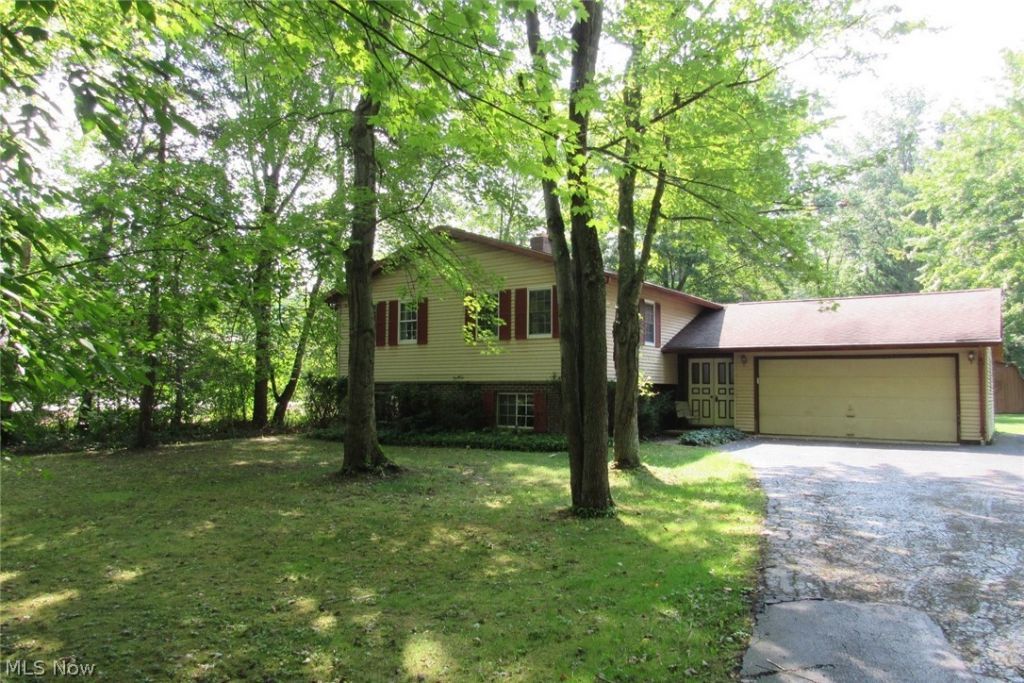
This roomy bi level boasts ample living space and a huge back yard. The main level offers a half bath in between front and back doors. The second story features a large living room and BIG eat in kitchen with sliding door leading to the deck that overlooks the expansive back yard. Three spacious bedrooms upstairs with the primary bedroom offering direct access to the primary bathroom. The lower level offers a fourth bedroom, large family room with attractive fireplace, wet bar and bar to enjoy as extra living space or holiday entertaining. The basement also has a nice utility / laundry room with cabinets and counters for storage. There is also a new sump pump (2026) w/battery backup & option to monitor from a phone. The dishwasher was installed in February 2026. Bring your decorating ideas and make this your new home. Convenient location near hospital, dentist, medical, shopping, restaurants, industry and I-90. Homestead credit added back to property tax amt. Sold AS-IS.
Property Features
Property Type: Residential - Single Family
Basement: Yes
Basement: Full, Partially Finished, Walk-Up Access, Sump Pump
Cooling: Ceiling Fan(s), Window Unit(s)
Fireplaces: 1
Garage: 2
Heating: Baseboard, Fireplace(s)
Home Style: Bi-Level
Lot Size: 0.82 Acres
Roof Type: Asphalt, Fiberglass
Stories: 2.0
Taxes: $3,855 / year
Year Built: 1977
Amenities
Wet Bar
Entrance Foyer
Eat-in Kitchen
Storage
Bar
Feature Descriptions
Appliances: Dishwasher, Microwave, Range, Refrigerator
Exterior: Brick, Vinyl Siding
Fireplace: Basement, Bedroom, Bath, Wood Burning
Laundry: In Basement
Lot: Back Yard
Parcel#: 08-A-020-0-00-031-0
Parking: Asphalt
Patio/Porch: Deck
Sewer: Septic Tank
Water: Public
Local Schools
School District: Riverside Local
Listed By / Shown By
Listed By
Agency Name: Coldwell Banker Schmidt Realty
Agency Contact: debbiepowell4realestate@gmail.com, 440-218-0475
Shown By
Agent Name: Larry Greenwood
Agent Phone: (740) 391-9702
Agency Title: Sulek & Experts Real Estate

Estimate Your Payment
Estimated Payment
$ 999.64 per month $599.79 Principal & Interest $321.25 Property Tax $78.60 Homeowner's InsuranceChange Payment Information

Larry Greenwood
Cell: (740) 391-9702
Email Me
Listing data compilation and photo(s) © 2026 - Multiple Listing Service, Inc. – All Rights Reserved
The photos may be altered, edited, enhanced or virtually staged.
Privacy Policy / DMCA Notice / ADA Accessibility


This site is hosted, designed and copyright
© 1994 - 2026 by
Delta Media Group, Inc. -- Patent Pending --
7980 Auburn Road | MLS# 5241919
This single family home located at 7980 Auburn Road , Painesville, OH 44077 is currently listed for sale with an asking price of $269,500. This property was built in 1977 and has 4 bedrooms and 2 full and 1 partial baths with 2196 sq. ft. Auburn Road is located in the Cali Woods subdivision within the Riverside Local school district. Search Cali Woods real estate on lgreenwood.sulekandexperts.com today.