
Larry Greenwood
REALTOR®

BEDS4
BATHS2 full 1 partial
MLS#5241928
STATUSActive
PROPERTY TYPEResidential - Single Family
SUBDIVISIONMaple Hill Sub/A G Campanes
SCHOOLChagrin Falls Exempted Village
Property Description
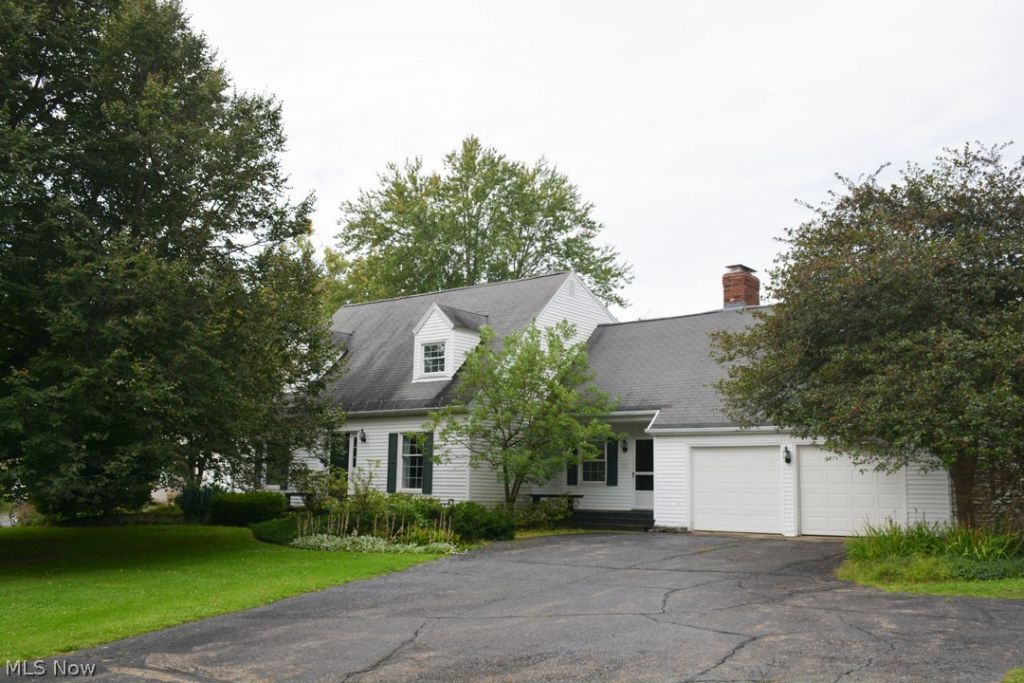
Maple Hill charmer / Beautiful 3/4 bedroom Cape with lots of detail / Center hall entrance with spacious Living Rm to left and Dining Rm to rear / Office or 4th bedroom to right with adjoining 1/2 bath / Extraordinary Kitchen and Breakfast area completely open to Family Rd with Fireplace / So many cabinets...so much counter space...Kitchen island with cooktop / 4 season Sun Rm with sliding doors and hot tub / Beautiful views of deck-yard and tennis court / Second floor boasts large Owners suite- two bedrooms and hall bath / Stack 4 cars in oversized garage / Large deck / Whole house generator back-up
Property Features
Property Type: Residential - Single Family
Basement: Crawl Space, Full, Unfinished
Basement: Yes
Cooling: Central Air, Ceiling Fan(s)
Fireplaces: 1
Garage: 4 car attached
Heating: Forced Air, Other
Home Style: Cape Cod
Lot Size: 1.02 Acres
Roof Type: Asphalt, Fiberglass
Taxes: $6,900 / year
Year Built: 1965
Amenities
Breakfast Bar
Tennis Court(s)
Feature Descriptions
Appliances: Built-In Oven, Cooktop, Dryer, Dishwasher, Disposal, Microwave, Refrigerator, Washer
Exterior: Vinyl Siding
Fireplace: Family Room
Laundry: Main Level
Parcel#: 29-015600
Parking: Attached, Garage, Garage Door Opener
Patio/Porch: Enclosed, Patio, Porch
Sewer: Septic Tank
Spa: Hot Tub
Spa: Yes
Water: Well
Local Schools
School District: Chagrin Falls Exempted Village
Listed By / Shown By
Listed By
Agency Name: RealtyNet, Inc.
Agency Contact: 440-729-5500, vbcizek@sbcglobal.net
Shown By
Agent Name: Larry Greenwood
Agent Phone: (740) 391-9702
Agency Title: Sulek & Experts Real Estate

Estimate Your Payment
Estimated Payment
$ 1,908.88 per month $1,179.33 Principal & Interest $575.00 Property Tax $154.55 Homeowner's InsuranceChange Payment Information

Larry Greenwood
Cell: (740) 391-9702
Email Me
Listing data compilation and photo(s) © 2026 - Multiple Listing Service, Inc. – All Rights Reserved
The photos may be altered, edited, enhanced or virtually staged.
Privacy Policy / DMCA Notice / ADA Accessibility


This site is hosted, designed and copyright
© 1994 - 2026 by
Delta Media Group, Inc. -- Patent Pending --
71 Maple Hill Drive | MLS# 5241928
This single family home located at 71 Maple Hill Drive, Chagrin Falls, OH 44022 is currently listed for sale with an asking price of $529,900. This property was built in 1965 and has 4 bedrooms and 2 full and 1 partial baths. Maple Hill Drive is located in the Maple Hill Sub/A G Campanes subdivision within the Chagrin Falls Exempted Village school district. Search Maple Hill Sub/A G Campanes real estate on lgreenwood.sulekandexperts.com today.