
Larry Greenwood
REALTOR®

BEDS3
BATHS1 full
SQUARE FEET1,080
MLS#5241946
STATUSActive
PROPERTY TYPEResidential - Single Family
SUBDIVISIONTownship/Kingsville
SCHOOLBuckeye Local
Property Description
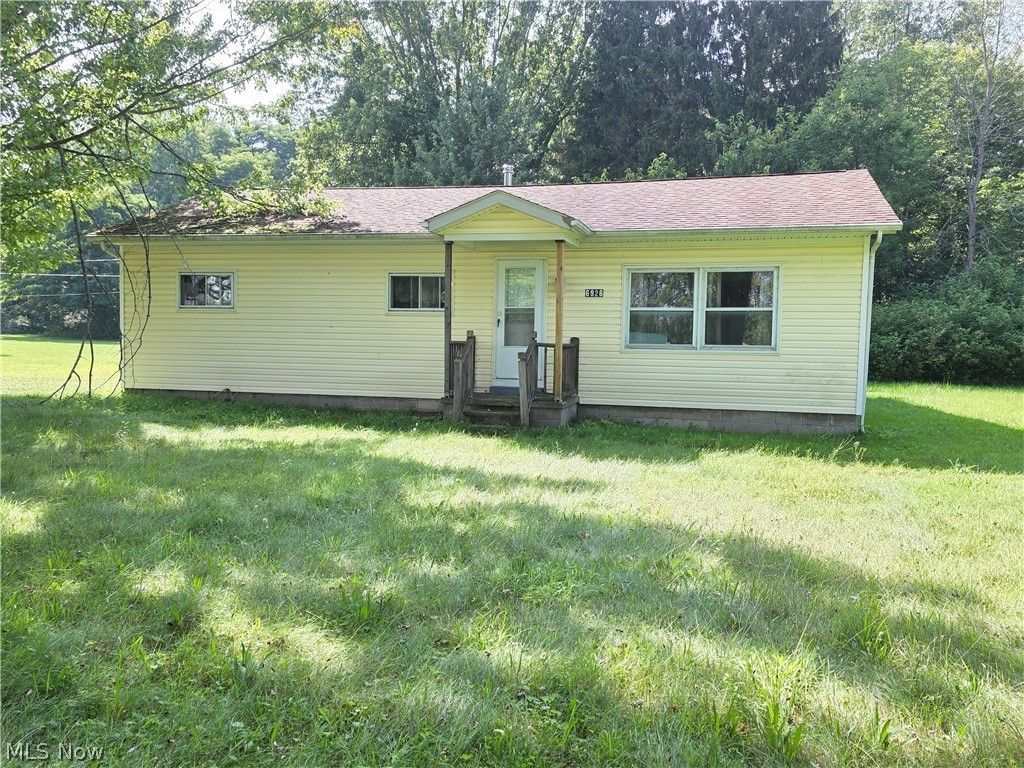
If you have been searching for a peaceful rural setting with room to spread out and the opportunity to create a home that is truly your own, this property may be exactly what you have been waiting for! Situated on nearly two acres, this single-family home offers three bedrooms, one full bathroom, and a covered back patio where you can relax and enjoy the surrounding countryside. The home is in need of repairs and updating, so bring your tools, creativity, and decorating ideas and breathe new life into this property while building equity along the way. Enjoy the quiet atmosphere and extra outdoor space of country living while remaining conveniently close to shopping, dining, schools, and other everyday amenities. Whether you are searching for an affordable home to personalize or your next renovation project, this property is filled with potential and priced to sell?an opportunity you will not want to miss!
Property Features
Property Type: Residential - Single Family
Basement: Crawl Space
Cooling: None
Heating: Forced Air, Oil
Home Style: Manufactured Home, Mobile Home
Lot Size: 1.87 Acres
Roof Type: Asphalt, Fiberglass
Stories: 1.0
Taxes: $1,255 / year
Year Built: 1969
Amenities
Eat-in Kitchen
Feature Descriptions
Exterior: Vinyl Siding
Laundry: Main Level
Lot: Wooded
Parcel#: 270070002700
Parking: Driveway
Patio/Porch: Patio
Sewer: Septic Tank
View: Rural
Water: Public
Local Schools
School District: Buckeye Local
Listed By / Shown By
Listed By
Agency Name: Glasshouse Realty Group, LLC
Agency Contact: susan.asacoxhomes@gmail.com, 440-228-9317
Shown By
Agent Name: Larry Greenwood
Agent Phone: (740) 391-9702
Agency Title: Sulek & Experts Real Estate

Estimate Your Payment
Estimated Payment
$ 280.73 per month $155.74 Principal & Interest $104.58 Property Tax $20.41 Homeowner's InsuranceChange Payment Information

Larry Greenwood
Cell: (740) 391-9702
Email Me
Listing data compilation and photo(s) © 2026 - Multiple Listing Service, Inc. – All Rights Reserved
The photos may be altered, edited, enhanced or virtually staged.
Privacy Policy / DMCA Notice / ADA Accessibility


This site is hosted, designed and copyright
© 1994 - 2026 by
Delta Media Group, Inc. -- Patent Pending --
6926 Reed Road | MLS# 5241946
This single family home located at 6926 Reed Road , Conneaut, OH 44030 is currently listed for sale with an asking price of $69,977. This property was built in 1969 and has 3 bedrooms and 1 full baths with 1080 sq. ft. Reed Road is located in the Township/Kingsville subdivision within the Buckeye Local school district. Search Township/Kingsville real estate on lgreenwood.sulekandexperts.com today.