
Larry Greenwood
REALTOR®

BEDS2
BATHS1 full
SQUARE FEET1,173
MLS#5222065
STATUSActive
PROPERTY TYPEResidential - Single Family
SCHOOLOak Glen HS - 6103
Property Description
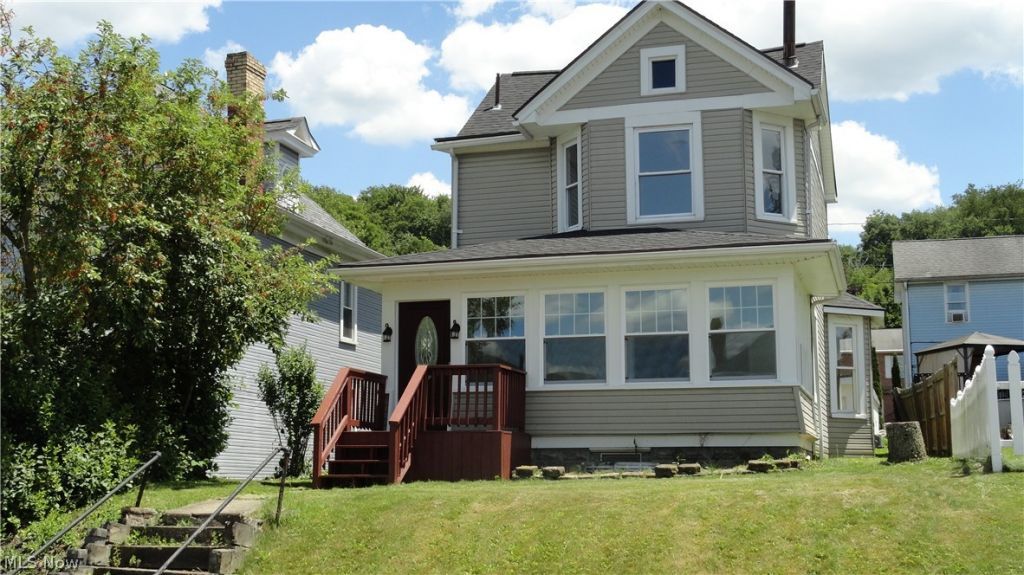
Charming Victorian-Style Home with Stunning New Remodel! This beautifully renovated Victorian-style home blends timeless character with modern updates. The spacious eat-in kitchen flows seamlessly into the open-concept living and dining area, creating an inviting space for everyday living and entertaining. A stunning sunroom spans the front of the home, showcasing abundant natural light through large windows that flood the interior with sunshine. Step outside to enjoy the large covered rear porch overlooking the level backyard?perfect for relaxing or hosting family and friends. A one-car detached garage with alley access adds convenience and additional storage. Upstairs, you'll find two comfortable bedrooms, a full bath, and a conveniently located laundry area. The home's unique layout and open floor plan create a sense of space and charm that simply can't be fully captured in photographs. This is a property you truly need to experience in person to appreciate all it has to offer!
Property Features
Property Type: Residential - Single Family
Basement: Full, Interior Entry, Unfinished
Basement: Yes
Cooling: Central Air
Fireplaces: 2
Garage: 1
Heating: Forced Air, Gas
Home Style: Conventional
Lot Size: 0.13 Acres
Roof Type: Asphalt
Stories: 2.0
Taxes: $844 / year
Year Built: 1910
Feature Descriptions
Days on Site: 21
Exterior: Frame, Vinyl Siding
Parcel#: CH7C 0343
Parking: Alley Access, Detached, Garage, On Street
Sewer: Public Sewer
Water: Public
Room Sizes
Eat-in Kitchen: 13 x 15 Level - First
Bathroom: 8 x 5.5 Level - Second
Living Room: 11 x 13 Level - First
Sunroom: 13 x 19 Level - First
Dining Room: 12 x 15 Level - First
Primary Bedroom: 12 x 13 Level - Second
Bedroom: 12 x 12 Level - Second
Local Schools
School District: Oak Glen HS - 6103
Listed By / Shown By
Listed By
Agency Name: Century 21 Greathouse Realty, LLC
Agency Contact: 304-723-1733, c21greathouse@yahoo.com
Shown By
Agent Name: Larry Greenwood
Agent Phone: (740) 391-9702
Agency Title: Sulek & Experts Real Estate

Estimate Your Payment
Estimated Payment
$ 546.09 per month $420.63 Principal & Interest $70.33 Property Tax $55.13 Homeowner's InsuranceChange Payment Information

Larry Greenwood
Cell: (740) 391-9702
Email Me
Listing data compilation and photo(s) © 2026 - Multiple Listing Service, Inc. – All Rights Reserved
The photos may be altered, edited, enhanced or virtually staged.
Privacy Policy / DMCA Notice / ADA Accessibility


This site is hosted, designed and copyright
© 1994 - 2026 by
Delta Media Group, Inc. -- Patent Pending --
556 Louisiana Avenue | MLS# 5222065
This single family home located at 556 Louisiana Avenue, Chester, WV 26034 is currently listed for sale with an asking price of $189,000. This property was built in 1910 and has 2 bedrooms and 1 full baths with 1173 sq. ft. Louisiana Avenue is located within the Oak Glen HS - 6103 school district. Search Chester real estate on lgreenwood.sulekandexperts.com today.