
Larry Greenwood
REALTOR®

BEDS3
BATHS3 full 1 partial
SQUARE FEET5,375
MLS#5240452
STATUSActive
PROPERTY TYPEResidential - Condominium
SUBDIVISIONWoods At Auburn Lakes
SCHOOLKenston Local
Property Description
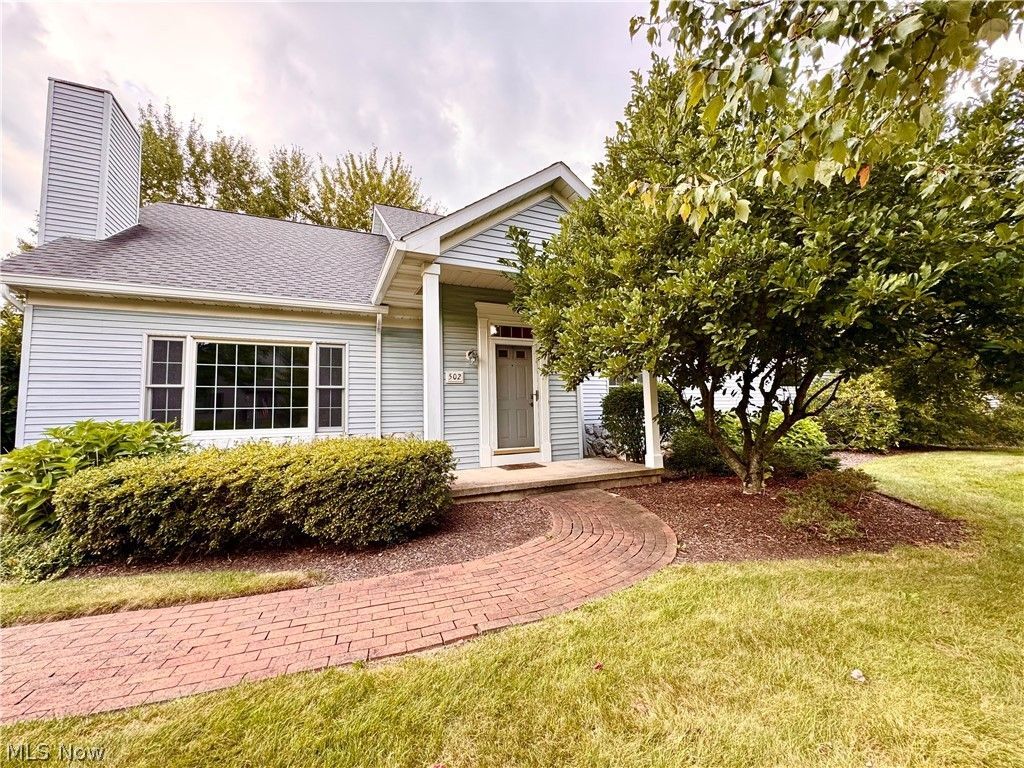
Beautifully renovated 3-bedroom, 3.5-bath free standing condo offering exceptional space, comfort, and convenience. The main level features a spacious living room with fireplace, large dining room, and a stunning new kitchen complete with new cabinetry, quartz countertops, stainless steel appliances, and stylish finishes. New LVT flooring and thoughtful updates throughout create a fresh, modern feel while maintaining a comfortable, inviting atmosphere. The large first floor primary suite offers exceptional comfort with a private en-suite bath and walk in closet. Upstairs, you'll find two generously sized bedrooms and a full bath, providing comfortable accommodations for family or guests. The partially finished basement adds even more versatility with two additional rooms ideal for offices, guest space, hobbies, or potential bedrooms, plus a huge storage area for all your organizational needs. An attached 2-car garage provides everyday convenience and plenty of additional storage. Located in a beautiful community with great amenities, this condo combines low-maintenance living with the space and comfort of a single family home. Simply unpack and enjoy- this one is truly turnkey!
Property Features
Property Type: Residential - Condominium
Basement: Yes
Basement: Partially Finished, Storage Space
Cooling: Central Air
Fireplaces: 1
Garage: 2 car attached
Heating: Forced Air
Lot Size: 0.50 Acres
Roof Type: Asphalt, Fiberglass
Stories: 2.0
Taxes: $6,929 / year
Year Built: 1998
Amenities
Primary Downstairs
Vaulted Ceiling(s)
Walk-In Closet(s)
Feature Descriptions
Appliances: Dishwasher, Microwave, Range, Refrigerator
Community Features: Tennis Court(s), Pool
Days on Site: 1
Exterior: Stone, Vinyl Siding
Fireplace: Living Room
HOA: Yes
HOA Fee: 939.71/ Monthly
Laundry: Washer Hookup, Electric Dryer Hookup, Main Level
Parcel#: 01-118282
Parking: Attached, Drain, Garage, Water Available
Patio/Porch: Deck, Side Porch
Pool: Community
Sewer: Public Sewer
Swimming Pool: Yes
Water: Public
Room Sizes
Sunroom: 15 x 10 Level - First
Living Room: 18 x 14 Level - First
Great Room: 18 x 15 Level - First
Laundry: 10 x 7 Level - First
Dining Room: 16 x 12 Level - First
Bedroom: 15 x 10 Level - Second
Eat-in Kitchen: 19.5 x 10 Level - First
Primary Bedroom: 18 x 15 Level - First
Bedroom: 18 x 17 Level - Second
Local Schools
School District: Kenston Local
Listed By / Shown By
Listed By
Agency Name: Keller Williams Living
Agency Contact: shannoninsana@kw.com, 440-622-5370
Shown By
Agent Name: Larry Greenwood
Agent Phone: (740) 391-9702
Agency Title: Sulek & Experts Real Estate

Estimate Your Payment
Estimated Payment
$ 2,100.34 per month $1,346.47 Principal & Interest $577.42 Property Tax $176.46 Homeowner's InsuranceChange Payment Information

Larry Greenwood
Cell: (740) 391-9702
Email Me
Listing data compilation and photo(s) © 2026 - Multiple Listing Service, Inc. – All Rights Reserved
The photos may be altered, edited, enhanced or virtually staged.
Privacy Policy / DMCA Notice / ADA Accessibility


This site is hosted, designed and copyright
© 1994 - 2026 by
Delta Media Group, Inc. -- Patent Pending --
502 Dogwood Lane | MLS# 5240452
This condo located at 502 Dogwood Lane, Auburn, OH 44023 is currently listed for sale with an asking price of $605,000. This property was built in 1998 and has 3 bedrooms and 3 full and 1 partial baths with 5375 sq. ft. Dogwood Lane is located in the Woods At Auburn Lakes subdivision within the Kenston Local school district. Search Woods At Auburn Lakes real estate on lgreenwood.sulekandexperts.com today.