
Larry Greenwood
REALTOR®

BEDS3
BATHS2 full
SQUARE FEET1,570
MLS#5227558
STATUSActive
PROPERTY TYPEResidential - Single Family
SUBDIVISIONGreenbrier Adn
SCHOOLWood-Williamstown HS
Property Description
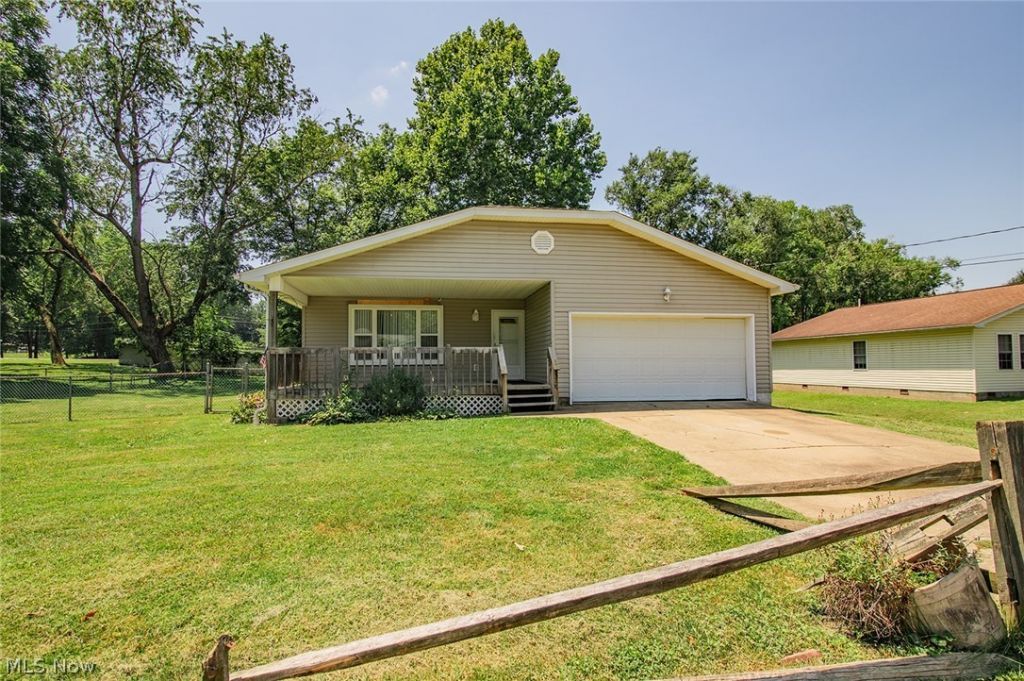
This 3-bedroom, 2-bath home offers convenient one-floor living, spacious rooms, and immediate possession at closing. Wide hallways add to the home's functionality and comfort. The front bedroom provides flexibility and could also be used as a home office, den, or family room. Situated on two lots, the property includes a garage with two-car access, a dog kennel, and additional outdoor space. Offering comfortable living spaces and plenty of potential, this home is ready for its next owner to make it their own.
Property Features
Property Type: Residential - Single Family
Basement: Crawl Space
Cooling: Central Air
Garage: 2
Heating: Forced Air
Home Style: Ranch
Lot Size: 0.19 Acres
Roof Type: Asphalt
Stories: 1.0
Taxes: $990 / year
Year Built: 1998
Amenities
Storage
Feature Descriptions
Appliances: Range, Refrigerator
Days on Site: 2
Exterior: Block, Vinyl Siding
Fencing: Chain Link
Laundry: Electric Dryer Hookup, Laundry Room
Lot: Back Yard
Parcel#: 12-233-00690000
Parking: Driveway, Garage
Patio/Porch: Covered, Deck
Sewer: Public Sewer
Water: Public
Room Sizes
Bedroom: 15 x 12 Level - First
Living Room: 16 x 14 Level - First
Bathroom: 8 x 5 Level - First
Laundry: 8 x 6 Level - First
Eat-in Kitchen: 18 x 14 Level - First
Primary Bathroom: 11 x 6 Level - First
Primary Bedroom: 15 x 13 Level - First
Bedroom: 12 x 10 Level - First
Local Schools
School District: Wood-Williamstown HS
Listed By / Shown By
Listed By
Agency Name: Coldwell Banker Select Properties
Agency Contact: blaine@cbselectproperties.com, 304-422-6000
Shown By
Agent Name: Larry Greenwood
Agent Phone: (740) 391-9702
Agency Title: Sulek & Experts Real Estate

Estimate Your Payment
Estimated Payment
$ 661.21 per month $511.66 Principal & Interest $82.50 Property Tax $67.05 Homeowner's InsuranceChange Payment Information

Larry Greenwood
Cell: (740) 391-9702
Email Me
Listing data compilation and photo(s) © 2026 - Multiple Listing Service, Inc. – All Rights Reserved
The photos may be altered, edited, enhanced or virtually staged.
Privacy Policy / DMCA Notice / ADA Accessibility


This site is hosted, designed and copyright
© 1994 - 2026 by
Delta Media Group, Inc. -- Patent Pending --
318 Greenwood Drive | MLS# 5227558
This single family home located at 318 Greenwood Drive, Williamstown, WV 26187 is currently listed for sale with an asking price of $229,900. This property was built in 1998 and has 3 bedrooms and 2 full baths with 1570 sq. ft. Greenwood Drive is located in the Greenbrier Adn subdivision within the Wood-Williamstown HS school district. Search Greenbrier Adn real estate on lgreenwood.sulekandexperts.com today.