
Larry Greenwood
REALTOR®

BEDS4
BATHS1 full
SQUARE FEET1,191
MLS#5220159
STATUSPending
PROPERTY TYPEResidential - Single Family
SUBDIVISIONPanorama Adn
SCHOOLWood-Parkersburg HS
Property Description
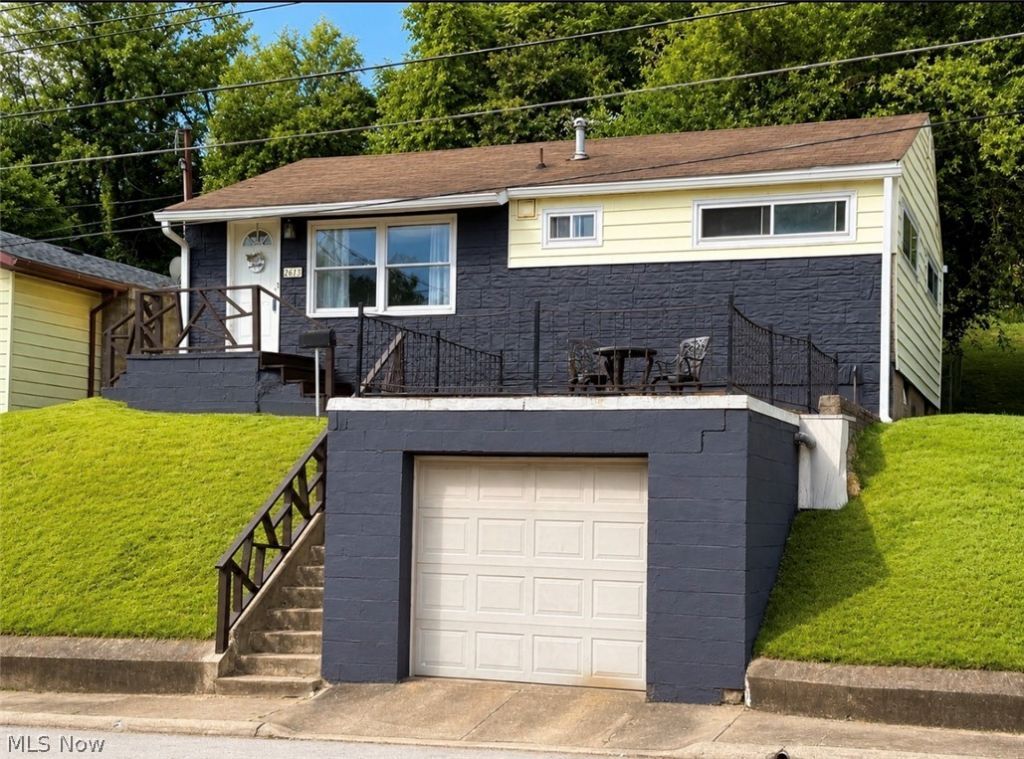
Don't let the small exterior fool you ... this beautifully renovated 4-bedroom home offers more space than meets the eye! Featuring a NEW HVAC system, a bright eat-in kitchen, NEW modern lighting, refinished wood flooring, complete cosmetic updating throughout, attached garage, and screened back porch. Move-in ready with a flexible floor plan, modern stylish finishes, and a convenient Parkersburg location close to shopping, dining, and everyday amenities. This one is simply too cute to drive by without stopping for a look! Seller offering a 1 year HOME WARRANTY!!
Property Features
Property Type: Residential - Single Family
Basement: Yes
Basement: Full, Partially Finished, Sump Pump
Cooling: Central Air
Garage: 1 car attached
Heating: Forced Air, Gas
Home Style: Ranch
Lot Size: 0.14 Acres
Roof Type: Shingle
Stories: 1.0
Taxes: $1,091 / year
Year Built: 1954
Amenities
Built-in Features
Eat-in Kitchen
Feature Descriptions
Appliances: Range, Refrigerator
Days on Site: 28
Exterior: Stone, Vinyl Siding
Fencing: Back Yard, Chain Link
Fireplace: None
Laundry: In Basement
Parcel#: 05-48-01340000
Parking: Attached, Driveway, Garage, On Site
Patio/Porch: Porch, Screened
Sewer: Public Sewer
Water: Public
Room Sizes
Utility Room: 22 x 15 Level - Lower
Bedroom: 15 x 12 Level - Lower
Bedroom: 11 x 9 Level - First
Bedroom: 12 x 11 Level - First
Bedroom: 11 x 9 Level - First
Eat-in Kitchen: 18 x 13 Level - First
Living Room: 18 x 11 Level - First
Local Schools
School District: Wood-Parkersburg HS
Listed By / Shown By
Listed By
Agency Name: Mid-Ohio Valley Anchor Realty, LLC.
Agency Contact: 304-481-8529, realtorjackiesapio@gmail.com
Shown By
Agent Name: Larry Greenwood
Agent Phone: (740) 391-9702
Agency Title: Sulek & Experts Real Estate

Estimate Your Payment
Estimated Payment
$ 412.87 per month $284.65 Principal & Interest $90.92 Property Tax $37.30 Homeowner's InsuranceChange Payment Information

Larry Greenwood
Cell: (740) 391-9702
Email Me
Listing data compilation and photo(s) © 2026 - Multiple Listing Service, Inc. – All Rights Reserved
The photos may be altered, edited, enhanced or virtually staged.
Privacy Policy / DMCA Notice / ADA Accessibility


This site is hosted, designed and copyright
© 1994 - 2026 by
Delta Media Group, Inc. -- Patent Pending --
2613 Liberty Street | MLS# 5220159
This single family home located at 2613 Liberty Street, Parkersburg, WV 26101 is currently listed for sale with an asking price of $127,900. This property was built in 1954 and has 4 bedrooms and 1 full baths with 1191 sq. ft. Liberty Street is located in the Panorama Adn subdivision within the Wood-Parkersburg HS school district. Search Panorama Adn real estate on lgreenwood.sulekandexperts.com today.