
Larry Greenwood
REALTOR®

BEDS3
BATHS2 full
SQUARE FEET1,128
MLS#5240902
STATUSActive
PROPERTY TYPEResidential - Single Family
SUBDIVISIONCandlelight
SCHOOLNorth Olmsted City
Property Description
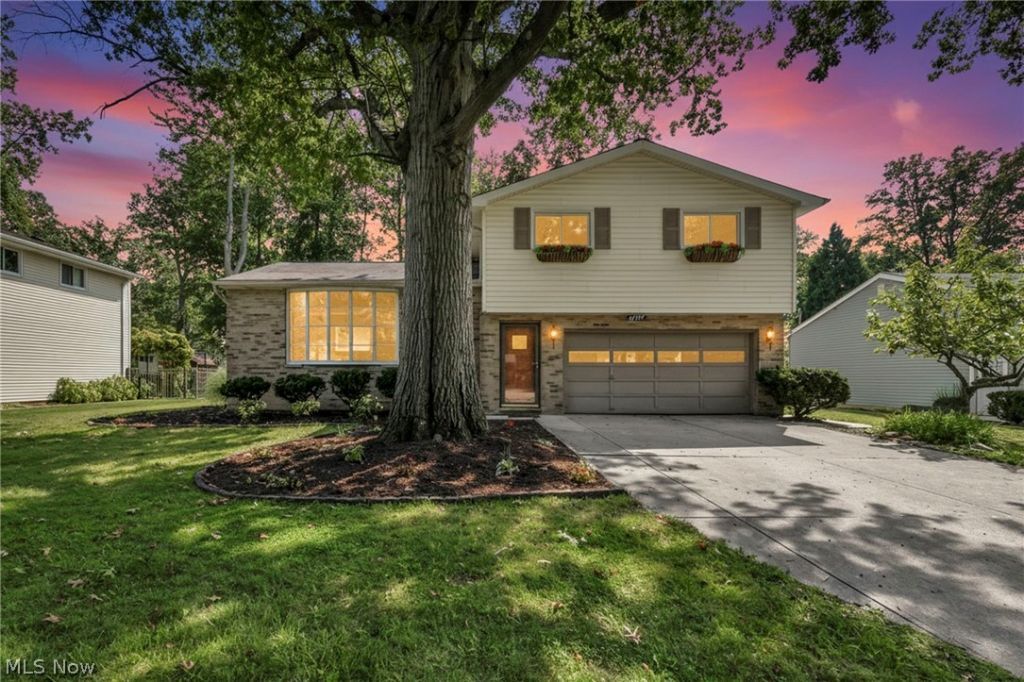
This beautifully refreshed 3-bedroom, 2-full-bath home offers the perfect blend of comfort, convenience, and modern style. The seller has given this home a fresh new feel with thoughtful updates throughout, including new appliances and a new hot water tank?so you can move in and make it your own with ease. The home sits on a peaceful, established street while still keeping you close to everything you need. Enjoy convenient access to I-480, Great Northern Mall, shopping, restaurants, everyday conveniences, and the Cleveland Metroparks and Rocky River Reservation for those who love to get outside. Inside, you'll find 3 comfortable bedrooms and 2 full bathrooms, along with a partially finished basement that adds valuable bonus space and includes a shower for even more flexibility. Whether you envision a home gym, recreation area, office, or additional hangout space, the basement gives you room to bring your ideas to life.
Property Features
Property Type: Residential - Single Family
Basement: Yes
Basement: Partially Finished
Cooling: Central Air
Garage: 2 car attached
Heating: Forced Air
Home Style: Split Level
Lot Size: 0.21 Acres
Roof Type: Asphalt, Fiberglass
Stories: 2.0
Taxes: $4,944 / year
Year Built: 1963
Feature Descriptions
Appliances: Dishwasher, Microwave, Range, Refrigerator
Exterior: Vinyl Siding
Parcel#: 231-01-111
Parking: Attached, Garage
Sewer: Public Sewer
Water: Public
Local Schools
School District: North Olmsted City
Listed By / Shown By
Listed By
Agency Name: Genstone Realty
Agency Contact: waynebrooksrei@gmail.com, 216-440-1926
Shown By
Agent Name: Larry Greenwood
Agent Phone: (740) 391-9702
Agency Title: Sulek & Experts Real Estate

Estimate Your Payment
Estimated Payment
$ 1,217.26 per month $711.96 Principal & Interest $412.00 Property Tax $93.30 Homeowner's InsuranceChange Payment Information

Larry Greenwood
Cell: (740) 391-9702
Email Me
Listing data compilation and photo(s) © 2026 - Multiple Listing Service, Inc. – All Rights Reserved
The photos may be altered, edited, enhanced or virtually staged.
Privacy Policy / DMCA Notice / ADA Accessibility


This site is hosted, designed and copyright
© 1994 - 2026 by
Delta Media Group, Inc. -- Patent Pending --
24397 Noreen Drive | MLS# 5240902
This single family home located at 24397 Noreen Drive , North Olmsted, OH 44070 is currently listed for sale with an asking price of $319,900. This property was built in 1963 and has 3 bedrooms and 2 full baths with 1128 sq. ft. Noreen Drive is located in the Candlelight subdivision within the North Olmsted City school district. Search Candlelight real estate on lgreenwood.sulekandexperts.com today.