
Larry Greenwood
REALTOR®

BEDS3
BATHS2 full
MLS#5226506
STATUSContingent
PROPERTY TYPEResidential - Single Family
SUBDIVISIONFranklin Place Adn
SCHOOLWood-Parkersburg HS
Property Description
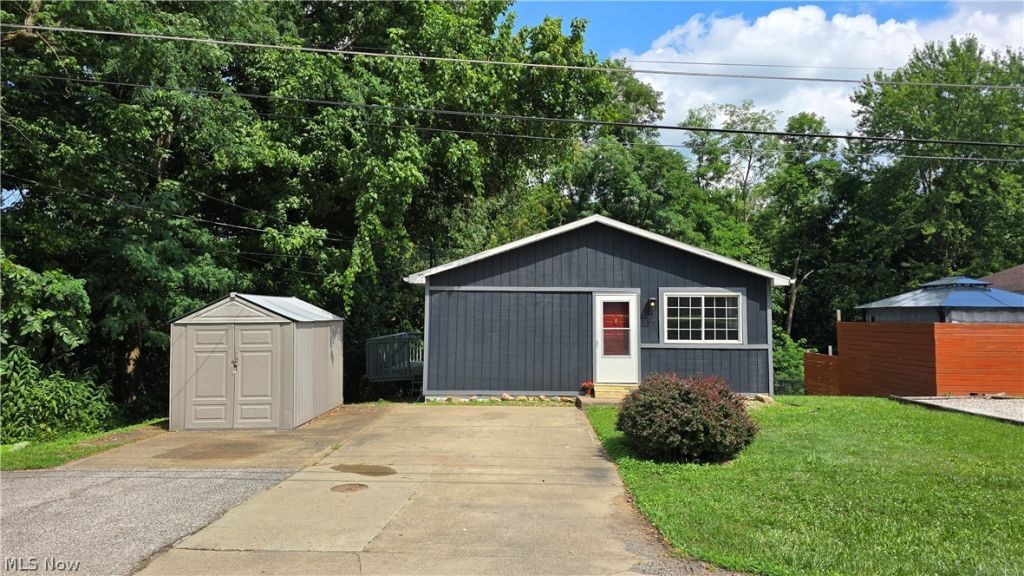
Freshly updated 3 bed 2 bath home on Gant St! Tucked away on a secluded north end street, this home on 1/3 acre has been recently renovated and is move-in ready! Much larger than it looks, the main level has a nice sized living room connected to a roomy eat-in kitchen/dining area, two bedrooms, and a full bath. The kitchen includes a stainless appliance package, with a brand new microwave, gas range, and dishwasher. The lower level has a large family room with sliders to the lower back patio, a third bedroom or office space, plenty of storage space, laundry, and another full bath! The entire interior and exterior have been freshly painted, and the roof and hot water heater were both replaced just this year! A large wraparound deck with access from the kitchen makes a handy place for the grill, and a peaceful private retreat on the backside overlooking the woods! Nice parking pad out front, and a small shed for extra storage. Conveniently located to all amenities and close to Rt 50 and I-77, location is great! This is the one you've been waiting to call home!
Property Features
Property Type: Residential - Single Family
Basement: Full, Interior Entry, Partially Finished, Walk-Out Access
Basement: Yes
Cooling: Central Air
Heating: Forced Air, Gas
Home Style: Ranch
Lot Size: 0.33 Acres
Roof Type: Asphalt
Stories: 1.0
Taxes: $869 / year
Year Built: 1979
Feature Descriptions
Appliances: Dryer, Dishwasher, Microwave, Range, Refrigerator, Washer
Days on Site: 6
Exterior: Wood Siding
Laundry: Lower Level
Parcel#: 05-59-00940000
Parking: Off Street
Patio/Porch: Deck
Sewer: Public Sewer
Water: Public
Local Schools
School District: Wood-Parkersburg HS
Listed By / Shown By
Listed By
Agency Name: RE/MAX Properties of the Valley
Agency Contact: joeyandjamesrealty@gmail.com, 304-531-8365
Shown By
Agent Name: Larry Greenwood
Agent Phone: (740) 391-9702
Agency Title: Sulek & Experts Real Estate

Estimate Your Payment
Estimated Payment
$ 497.83 per month $376.12 Principal & Interest $72.42 Property Tax $49.29 Homeowner's InsuranceChange Payment Information

Larry Greenwood
Cell: (740) 391-9702
Email Me
Listing data compilation and photo(s) © 2026 - Multiple Listing Service, Inc. – All Rights Reserved
The photos may be altered, edited, enhanced or virtually staged.
Privacy Policy / DMCA Notice / ADA Accessibility


This site is hosted, designed and copyright
© 1994 - 2026 by
Delta Media Group, Inc. -- Patent Pending --
2416 Gant Street | MLS# 5226506
This single family home located at 2416 Gant Street, Parkersburg, WV 26104 is currently listed for sale with an asking price of $169,000. This property was built in 1979 and has 3 bedrooms and 2 full baths. Gant Street is located in the Franklin Place Adn subdivision within the Wood-Parkersburg HS school district. Search Franklin Place Adn real estate on lgreenwood.sulekandexperts.com today.