
Larry Greenwood
REALTOR®

BEDS3
BATHS1 full
SQUARE FEET1,503
MLS#5221215
STATUSContingent
PROPERTY TYPEResidential - Single Family
SCHOOLWood-Parkersburg South HS
Property Description
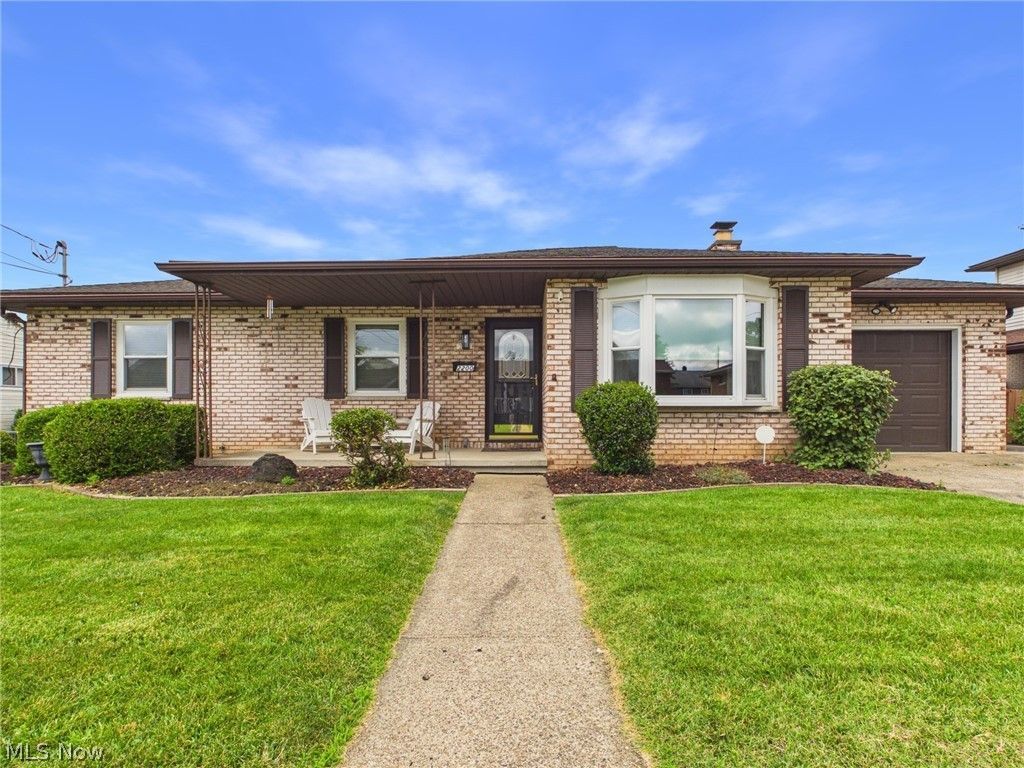
Such a lovely, very well-maintained 3 bedroom brick ranch with beautiful hardwood floors. The living room with fireplace, installed with gas logs, can have a dining area on one end. The sweet and neat white kitchen is roomy enough for kitchen table and chairs. The all-season room has abundant windows, built-ins, and can serve as a sun-room, dining room, family room...just amazing great space. From the all-season room, a sliding door leads to a large patio and level, spacious, but manageable yard. The three bedrooms all have hardwood floors, and one is clad in beautiful knotty pine; it currently is being used as a den/TV room, and is perfect for office or a cozy 3rd bedroom. The updated bathroom has a walk-in shower. Conveniently located off the kitchen is a laundry/utility room that leads to the garage. Storage is available in the garage, and pull-down stairs allow access to storage in the floored attic. Enjoy the maintenance-free brick exterior, the professional landscaping, and the additional driveway leading to a covered carport, also allowing for extra off-street parking. Truly, this is a gem of a house for low maintenance and total one level living.
Property Features
Property Type: Residential - Single Family
Basement: Crawl Space
Cooling: Central Air
Fireplaces: 1
Garage: 1
Heating: Forced Air, Gas
Home Style: Ranch, Traditional
Lot Size: 0.16 Acres
Roof Type: Asphalt
Stories: 1.0
Taxes: $1,008 / year
Year Built: 1960
Feature Descriptions
Appliances: Dryer, Dishwasher, Disposal, Microwave, Range, Refrigerator, Washer
Days on Site: 21
Exterior: Brick, Stone Veneer
Fireplace: Gas, Gas Log
Laundry: Inside, Main Level
Lot: Back Yard, Flat, Landscaped, Level
Parcel#: 05-118-00650000
Parking: Built In, Detached Carport, Driveway, Garage Faces Front, Garage, Inside Entrance, Kitchen Level, Paved
Patio/Porch: Covered, Front Porch, Patio
Sewer: Public Sewer
Water: Public
Window: Double Pane Windows
Room Sizes
Bedroom: 11 x 12 Level - First
Sunroom: 11 x 19 Level - First
Living Room: 12 x 23 Level - First
Primary Bedroom: 11 x 12 Level - First
Bedroom: 9 x 10 Level - First
Laundry: 7 x 8 Level - First
Bathroom: N D x N D Level - First
Eat-in Kitchen: 11 x 13 Level - First
Local Schools
School District: Wood-Parkersburg South HS
Listed By / Shown By
Listed By
Agency Name: Impact Realty Group, LLC.
Agency Contact: ConnieC@ImpactRealtor.com, 304-588-6530
Shown By
Agent Name: Larry Greenwood
Agent Phone: (740) 391-9702
Agency Title: Sulek & Experts Real Estate

Estimate Your Payment
Estimated Payment
$ 610.10 per month $465.14 Principal & Interest $84.00 Property Tax $60.96 Homeowner's InsuranceChange Payment Information

Larry Greenwood
Cell: (740) 391-9702
Email Me
Listing data compilation and photo(s) © 2026 - Multiple Listing Service, Inc. – All Rights Reserved
The photos may be altered, edited, enhanced or virtually staged.
Privacy Policy / DMCA Notice / ADA Accessibility


This site is hosted, designed and copyright
© 1994 - 2026 by
Delta Media Group, Inc. -- Patent Pending --
2200 Capital Drive | MLS# 5221215
This single family home located at 2200 Capital Drive, Parkersburg, WV 26101 is currently listed for sale with an asking price of $209,000. This property was built in 1960 and has 3 bedrooms and 1 full baths with 1503 sq. ft. Capital Drive is located within the Wood-Parkersburg South HS school district. Search Parkersburg real estate on lgreenwood.sulekandexperts.com today.