
Larry Greenwood
REALTOR®

BEDS3
BATHS1 full
SQUARE FEET2,160
MLS#5241218
STATUSActive
PROPERTY TYPEResidential - Single Family
SCHOOLEuclid City
Property Description
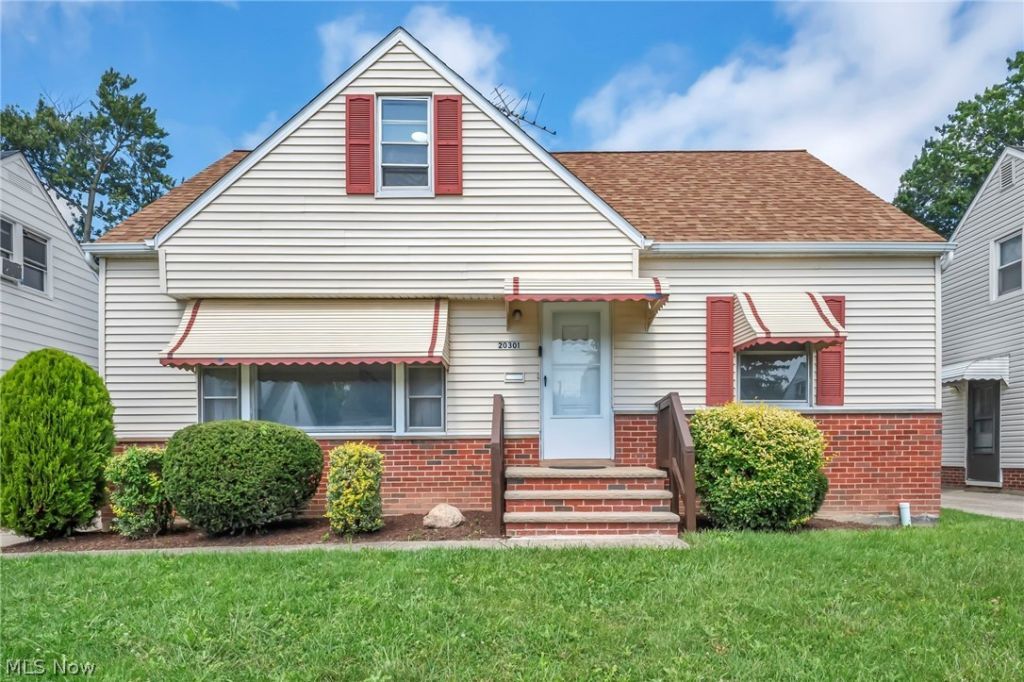
Welcome to 20301 Trebec Avenue. This mid-century cape cod awaits it's next owner. The entire house is freshly painted and ready for your decorating magic! A spacious living room and an eat-in kitchen make for great living space. Two bedrooms with hardwood floors and a full bath complete the first floor. The carpeted second floor has a spacious bedroom and windows on three sides. The basement level has a finished recreation room, and the utility and laundry room sparkle and shine. No need to sweat - this home has Central air! The front and back yards are landscaped, and there is a one car garage and paved driveway. This property has been well-maintained across its life. All you need to do is move in and decorate!
Property Features
Property Type: Residential - Single Family
Basement: Yes
Basement: Full, Partially Finished
Cooling: Central Air
Garage: 1
Heating: Forced Air, Gas
Home Style: Cape Cod
Lot Size: 0.12 Acres
Roof Type: Asphalt, Fiberglass
Stories: 2.0
Taxes: $3,100 / year
Year Built: 1960
Amenities
Entrance Foyer
Eat-in Kitchen
Pantry
Awning(s)
Feature Descriptions
Appliances: Dryer, Range, Washer
Days on Site: 1
Exterior: Vinyl Siding
Lot: Back Yard, Front Yard
Parcel#: 641-20-068
Parking: Driveway, Detached, Garage, Paved
Sewer: Public Sewer
Water: Public
Room Sizes
Bedroom: 10 x 11 Level - First
Bathroom: 8 x 7 Level - First
Living Room: 19 x 15 Level - First
Eat-in Kitchen: 18 x 9 Level - First
Family Room: 34 x 11 Level - Lower
Primary Bedroom: 13 x 11 Level - First
Bedroom: 31 x 14 Level - Second
Local Schools
School District: Euclid City
Listed By / Shown By
Listed By
Agency Name: Keller Williams Living
Agency Contact: mike@ontheblockgroup.com, 330-607-8592
Shown By
Agent Name: Larry Greenwood
Agent Phone: (740) 391-9702
Agency Title: Sulek & Experts Real Estate
Estimate Your Payment
Estimated Payment
$ 648.25 per month $344.74 Principal & Interest $258.33 Property Tax $45.18 Homeowner's InsuranceChange Payment Information

Larry Greenwood
Cell: (740) 391-9702
Email Me
Listing data compilation and photo(s) © 2026 - Multiple Listing Service, Inc. – All Rights Reserved
The photos may be altered, edited, enhanced or virtually staged.
Privacy Policy / DMCA Notice / ADA Accessibility


This site is hosted, designed and copyright
© 1994 - 2026 by
Delta Media Group, Inc. -- Patent Pending --
20301 Trebec Avenue | MLS# 5241218
This single family home located at 20301 Trebec Avenue, Euclid, OH 44119 is currently listed for sale with an asking price of $154,900. This property was built in 1960 and has 3 bedrooms and 1 full baths with 2160 sq. ft. Trebec Avenue is located within the Euclid City school district. Search Euclid real estate on lgreenwood.sulekandexperts.com today.