
Larry Greenwood
REALTOR®

BEDS3
BATHS1 full
MLS#5221127
STATUSContingent
PROPERTY TYPEResidential - Single Family
SCHOOLWood-Parkersburg HS
Property Description
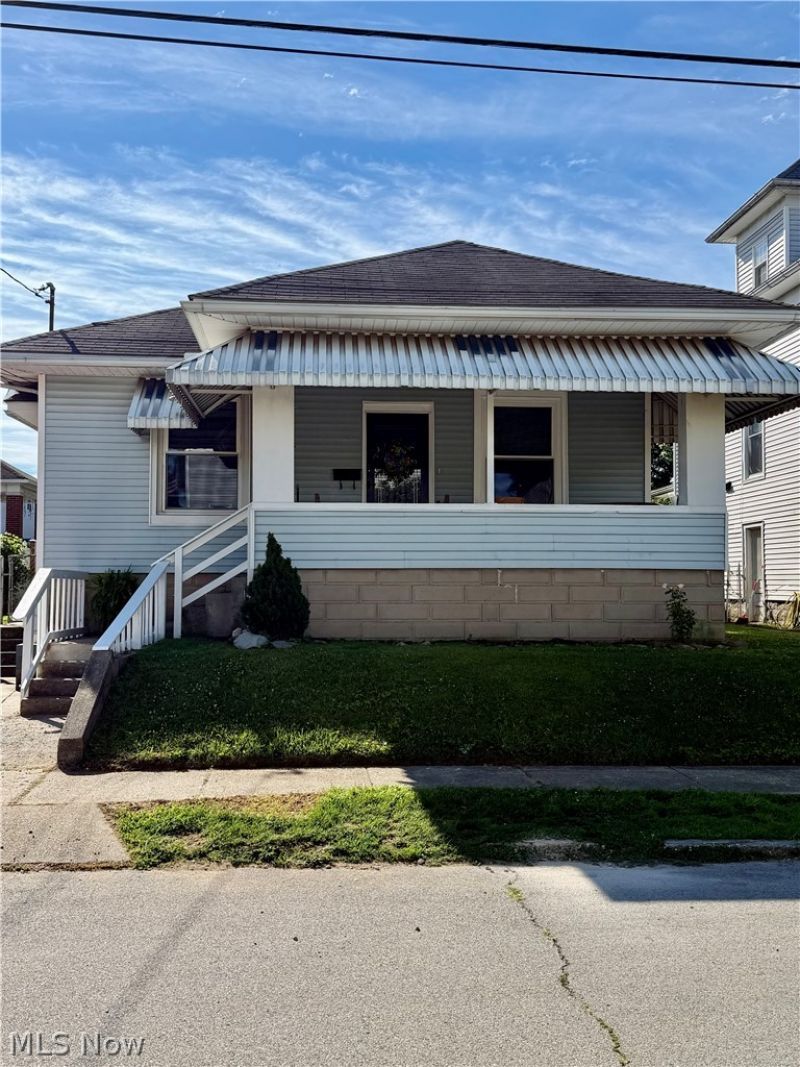
Welcome to 1728 Beaver Street, a charming residence nestled in the heart of Parkersburg, WV. This beautifully updated home features three spacious bedrooms and a modern bathroom, making it ideal for anyone seeking comfortable living. Step inside to discover gleaming hardwood floors throughout, enhancing the warmth and character of the home. The freshly painted walls provide a clean, inviting atmosphere, making it easy to envision your personal touch. The kitchen is equipped with new appliances, ensuring a delightful cooking experience, whether you're preparing a quick meal or hosting friends. Its open layout allows for seamless interaction with the dining and living areas, perfect for entertaining. The updated bathroom offers a contemporary design, providing both style and functionality. Enjoy the covered front porch, perfect for relaxing with a book or unwinding in the evening. The fenced-in backyard offers a private retreat, ideal for outdoor gatherings or gardening. Located close to shopping, entertainment, and parks, this home combines convenience with comfort. Don't miss your chance to make this lovely property your own?schedule a showing today!
Property Features
Property Type: Residential - Single Family
Basement: Unfinished
Basement: Yes
Cooling: Central Air
Fireplaces: 1
Heating: Forced Air
Home Style: Ranch
Lot Size: 0.12 Acres
Roof Type: Asphalt, Fiberglass
Stories: 1.0
Taxes: $334 / year
Year Built: 1920
Feature Descriptions
Days on Site: 24
Exterior: Vinyl Siding
Parcel#: 05-62-01940000
Parking: Driveway
Sewer: Public Sewer
Water: Public
Local Schools
School District: Wood-Parkersburg HS
Listed By / Shown By
Listed By
Agency Name: Atkinson Premier Properties LLC
Agency Contact: 304-966-0980, soldbydavida@outlook.com
Shown By
Agent Name: Larry Greenwood
Agent Phone: (740) 391-9702
Agency Title: Sulek & Experts Real Estate

Estimate Your Payment
Estimated Payment
$ 361.37 per month $294.89 Principal & Interest $27.83 Property Tax $38.65 Homeowner's InsuranceChange Payment Information

Larry Greenwood
Cell: (740) 391-9702
Email Me
Listing data compilation and photo(s) © 2026 - Multiple Listing Service, Inc. – All Rights Reserved
The photos may be altered, edited, enhanced or virtually staged.
Privacy Policy / DMCA Notice / ADA Accessibility


This site is hosted, designed and copyright
© 1994 - 2026 by
Delta Media Group, Inc. -- Patent Pending --
1728 Beaver Street | MLS# 5221127
This single family home located at 1728 Beaver Street, Parkersburg, WV 26101 is currently listed for sale with an asking price of $132,500. This property was built in 1920 and has 3 bedrooms and 1 full baths. Beaver Street is located within the Wood-Parkersburg HS school district. Search Parkersburg real estate on lgreenwood.sulekandexperts.com today.