
Larry Greenwood
REALTOR®

BEDS4
BATHS2 full
SQUARE FEET3,300
MLS#5209917
STATUSActive
PROPERTY TYPEResidential - Single Family
SCHOOLKanawha WV City
Property Description
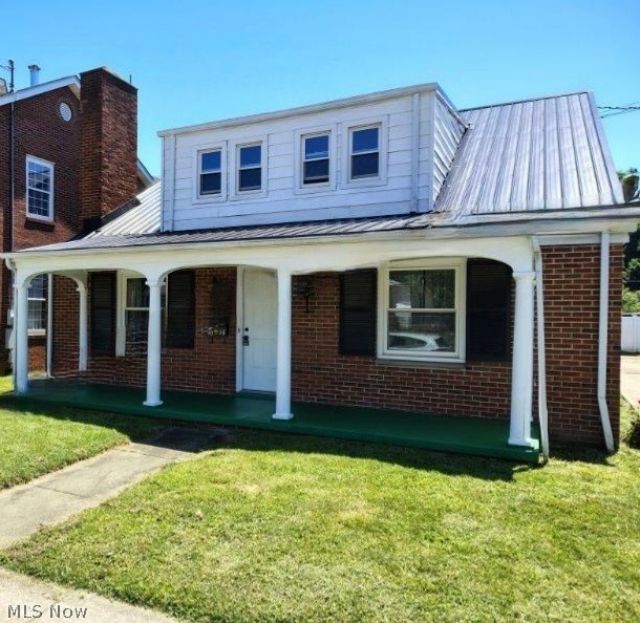
Welcome to 1614 Bigley Avenue, a conveniently located 4 bedroom, 2 bathroom home. Relax on the inviting front porch. Step inside to a spacious living room with built-in bookcases surrounding a fireplace. This room is open to a dining area, making the front room area 30' long for entertaining guests. Updated kitchen includes newer stainless-steel appliances; ceramic floor and a modern farmhouse sink and faucet. Completing the main floor are two more bedrooms, a huge bathroom with private vanity area and a first-floor laundry room near the side door. Upstairs, you'll find a very spacious primary bedroom, featuring built in bookcases/shelving, his and hers closets that have interior doors that open to the dormer storage. Second upstairs bedroom is located down a private hallway and is also very spacious with a closet that also opens to dormer storage. Upstairs bathroom is also a good size and features another large area for storage. Home is freshly painted inside and outside. All carpeting and luxury vinyl flooring is new. Full unfinished basement could easily be converted to additional living space. There's another wood burning fireplace in the basement. Every inch of this house has been smartly utilized. Plenty of off-street parking and the back patio round out the many things that make this home so flexible. Imagine the possibilities!
Property Features
Property Type: Residential - Single Family
Basement: Yes
Basement: Concrete, Unfinished, Sump Pump
Cooling: Central Air, Ceiling Fan(s)
Fireplaces: 2
Heating: Forced Air, Fireplace(s), Gas, Hot Water, Steam
Home Style: Cape Cod, Craftsman
Lot Size: 0.12 Acres
Roof Type: Metal
Stories: 2.0
Taxes: $2,260 / year
Year Built: 1965
Amenities
Bookcases
Built-in Features
Ceiling Fan(s)
Double Vanity
Eat-in Kitchen
His and Hers Closets
High Speed Internet
Multiple Closets
Storage
Walk-In Closet(s)
Feature Descriptions
Appliances: Dishwasher, Disposal, Range, Refrigerator
Days on Site: 64
Exterior: Brick, Wood Siding
Fencing: Privacy
Fireplace: Living Room, Wood Burning
Laundry: Main Level, Laundry Room
Parcel#: 12-29-02090000
Parking: Driveway, Off Street
Patio/Porch: Front Porch, Patio
Security: Carbon Monoxide Detector(s), Smoke Detector(s)
Sewer: Public Sewer
View: City
Water: Public
Window: Double Pane Windows, Window Coverings
Room Sizes
Bathroom: 15 x 7 Level - Second
Bathroom: 19 x 8 Level - First
Bedroom: 12 x 13 Level - First
Bedroom: 12 x 12 Level - First
Bedroom: 17 x 16 Level - Second
Primary Bedroom: 30 x 19 Level - Second
Laundry: 13 x 6 Level - First
Kitchen: 15 x 11 Level - First
Dining Room: 10 x 14 Level - First
Living Room: 20 x 14 Level - First
Local Schools
School District: Kanawha WV City
Listed By / Shown By
Listed By
Agency Name: River Valley Properties
Agency Contact: 304-424-6637, susan@rivervalley-properties.com
Shown By
Agent Name: Larry Greenwood
Agent Phone: (740) 391-9702
Agency Title: Sulek & Experts Real Estate

Estimate Your Payment
Estimated Payment
$ 867.73 per month $600.68 Principal & Interest $188.33 Property Tax $78.72 Homeowner's InsuranceChange Payment Information

Larry Greenwood
Cell: (740) 391-9702
Email Me
Listing data compilation and photo(s) © 2026 - Multiple Listing Service, Inc. – All Rights Reserved
The photos may be altered, edited, enhanced or virtually staged.
Privacy Policy / DMCA Notice / ADA Accessibility


This site is hosted, designed and copyright
© 1994 - 2026 by
Delta Media Group, Inc. -- Patent Pending --
1614 Bigley Avenue | MLS# 5209917
This single family home located at 1614 Bigley Avenue, Charleston, WV 25302 is currently listed for sale with an asking price of $269,900. This property was built in 1965 and has 4 bedrooms and 2 full baths with 3300 sq. ft. Bigley Avenue is located within the Kanawha WV City school district. Search Charleston real estate on lgreenwood.sulekandexperts.com today.