
Larry Greenwood
REALTOR®

BEDS3
BATHS1 full 1 partial
SQUARE FEET2,560
MLS#5241268
STATUSActive
PROPERTY TYPEResidential - Single Family
SUBDIVISIONKimberly Acres
SCHOOLAustintown Local
Property Description
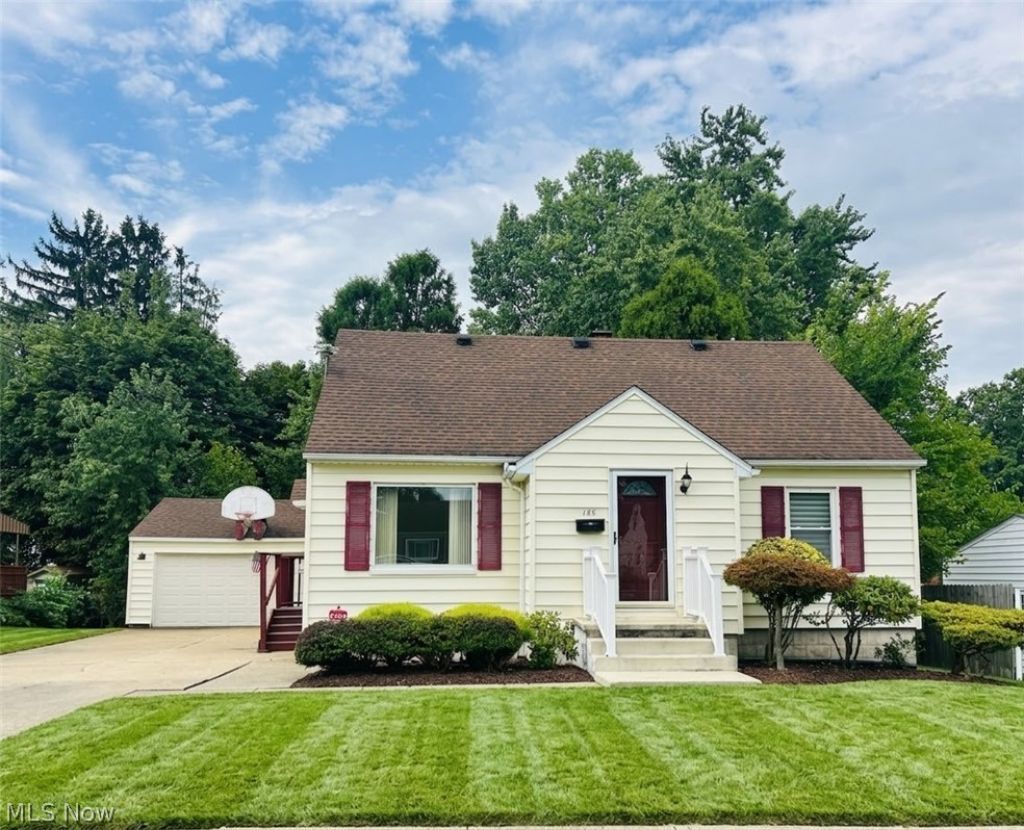
This classic Cape Cod home offers a comfortable layout with great indoor and outdoor features. Enter in the foyer with a coat closet to find your nice size living room that leads to the eat in kitchen with a gas fireplace and a dining room both overlooking the private back yard. You will also find a first floor full bath and a first floor bedroom featuring hardwood floors. Your kitchen breakfast room leads to your large covered vinyl deck and private back yard with a sitting area and a swing. Upstairs your find the Master Bedroom with a half bath and walk-in closet, a second bedroom and a entrance area to both bedrooms that could be used as an office. The basement features a large area for family entertaining with an electric fireplace and tucked behind the steps is a room with a toilet and plumbing for a shower. You have a dedicated space for a wine room or fruit cellar and a separate laundry room with a utility sink. We also have a storage area in the basement and glass block windows. The two car garage has updated electric that includes two 30amps 240-volts that will support a level 2 electric vehicle charger. Close to restaurants, shopping and the freeway this gem won't be on the market long.
Property Features
Property Type: Residential - Single Family
Basement: Yes
Basement: Full, Partially Finished, Bath/Stubbed
Cooling: Central Air
Fireplaces: 1
Garage: 2
Heating: Forced Air
Home Style: Cape Cod
Lot Size: 0.24 Acres
Roof Type: Asphalt, Fiberglass
Stories: 2.0
Taxes: $2,650 / year
Year Built: 1954
Amenities
Entrance Foyer
Eat-in Kitchen
Walk-In Closet(s)
Awning(s)
Private Yard
Feature Descriptions
Appliances: Dryer, Dishwasher, Disposal, Microwave, Range, Refrigerator, Washer
Days on Site: 2
Exterior: Vinyl Siding
Fireplace: Gas, Kitchen
Laundry: In Basement, Lower Level, Laundry Room
Lot: Back Yard, Front Yard
Parcel#: 48-065-0-086.00-0
Parking: Detached, Electricity, Garage, Garage Door Opener
Patio/Porch: Awning(s), Deck, Front Porch, Side Porch
Sewer: Public Sewer
Water: Public
Window: Blinds, Window Treatments
Room Sizes
Eat-in Kitchen: 17 x 16 Level - First
Dining Room: 11 x 9 Level - First
Living Room: 17 x 13 Level - First
Entry/ Foyer: 4 x 3 Level - First
Laundry: 13 x 10 Level - Basement
Family Room: 30 x 12 Level - Basement
Bathroom: 7 x 5 Level - First
Bedroom: 13 x 11 Level - First
Other: 16 x 6 Level - Second
Primary Bedroom: 20 x 11 Level - Second
Bedroom: 13 x 11 Level - Second
Local Schools
School District: Austintown Local
Listed By / Shown By
Listed By
Agency Name: Berkshire Hathaway HomeServices Stouffer Realty
Agency Contact: mcampana@tprsold.com, 330-503-2013
Shown By
Agent Name: Larry Greenwood
Agent Phone: (740) 391-9702
Agency Title: Sulek & Experts Real Estate

Estimate Your Payment
Estimated Payment
$ 699.11 per month $422.86 Principal & Interest $220.83 Property Tax $55.42 Homeowner's InsuranceChange Payment Information

Larry Greenwood
Cell: (740) 391-9702
Email Me
Listing data compilation and photo(s) © 2026 - Multiple Listing Service, Inc. – All Rights Reserved
The photos may be altered, edited, enhanced or virtually staged.
Privacy Policy / DMCA Notice / ADA Accessibility


This site is hosted, designed and copyright
© 1994 - 2026 by
Delta Media Group, Inc. -- Patent Pending --
148 Marcia Drive | MLS# 5241268
This single family home located at 148 Marcia Drive, Austintown, OH 44515 is currently listed for sale with an asking price of $190,000. This property was built in 1954 and has 3 bedrooms and 1 full and 1 partial baths with 2560 sq. ft. Marcia Drive is located in the Kimberly Acres subdivision within the Austintown Local school district. Search Kimberly Acres real estate on lgreenwood.sulekandexperts.com today.