
Larry Greenwood
REALTOR®

BEDS3
BATHS1 full
SQUARE FEET1,107
MLS#5176005
STATUSActive
PROPERTY TYPEResidential - Single Family
SUBDIVISIONBurlew Heights
SCHOOLKanawha WV City
Property Description
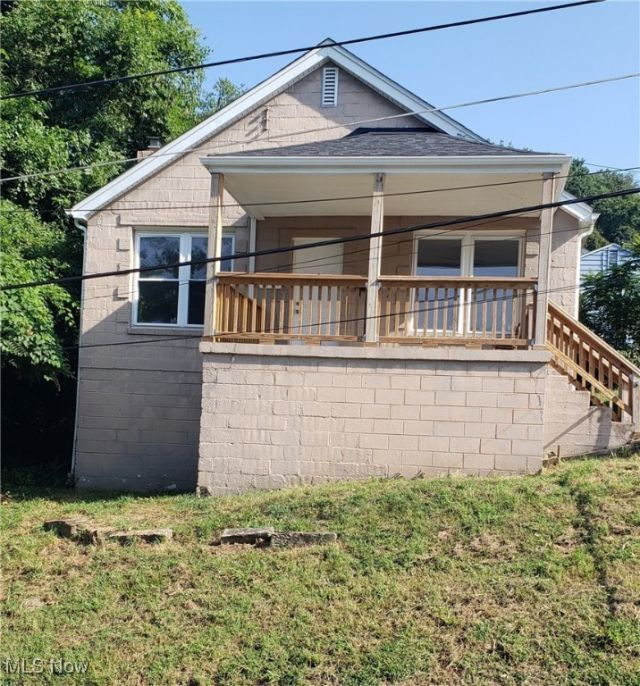
BACK ON THE MARKET THROUGH NO FAULT OF THE HOME. This cozy three bedroom, one bath bungalow features an open and spacious living room/dining room combination. Brick fireplace, which is plumbed for gas, invites you to stay warm on winter nights. Interior has been refreshed. There's lots of natural light. This home is move in ready and waiting for someone to call it home.
Property Features
Property Type: Residential - Single Family
Basement: Full, Interior Entry, Unfinished
Basement: Yes
Cooling: Central Air, Ceiling Fan(s)
Fireplaces: 1
Heating: Forced Air, Fireplace(s), Gas
Home Style: Bungalow
Lot Size: 0.09 Acres
Roof Type: Composition
Stories: 1.5
Taxes: $734 / year
Amenities
Ceiling Fan(s)
Laminate Counters
Pantry
Natural Woodwork
Feature Descriptions
Days on Site: 222
Exterior: Block
Fireplace: Living Room, Gas
Laundry: In Basement
Lot: City Lot
Parcel#: 12-16-00700000
Parking: On Street
Patio/Porch: Covered, Front Porch
Sewer: Public Sewer
Water: Public
Room Sizes
Bedroom: 10 x 13 Level - First
Bedroom: 11 x 13 Level - First
Kitchen: 10 x 12 Level - First
Living Room: 25 x 12 Level - First
Bedroom: 10 x 13 Level - First
Bedroom: 10 x 13 Level - First
Bedroom: 11 x 13 Level - First
Kitchen: 10 x 12 Level - First
Living Room: 25 x 12 Level - First
Local Schools
School District: Kanawha WV City
Listed By / Shown By
Listed By
Agency Name: River Valley Properties
Agency Contact: 304-424-6637, susan@rivervalley-properties.com
Shown By
Agent Name: Larry Greenwood
Agent Phone: (740) 391-9702
Agency Title: Sulek & Experts Real Estate

Estimate Your Payment
Estimated Payment
$ 300.05 per month $211.21 Principal & Interest $61.17 Property Tax $27.68 Homeowner's InsuranceChange Payment Information

Larry Greenwood
Cell: (740) 391-9702
Email Me
Listing data compilation and photo(s) © 2026 - Multiple Listing Service, Inc. – All Rights Reserved
The photos may be altered, edited, enhanced or virtually staged.
Privacy Policy / DMCA Notice / ADA Accessibility


This site is hosted, designed and copyright
© 1994 - 2026 by
Delta Media Group, Inc. -- Patent Pending --
1109 Rosalie Drive | MLS# 5176005
This single family home located at 1109 Rosalie Drive, Charleston, WV 25302 is currently listed for sale with an asking price of $94,900. This property has 3 bedrooms and 1 full baths with 1107 sq. ft. Rosalie Drive is located in the Burlew Heights subdivision within the Kanawha WV City school district. Search Burlew Heights real estate on lgreenwood.sulekandexperts.com today.